19 Driftwood Lane, Shelton, CT 06484
19 Driftwood Lane
$597,000
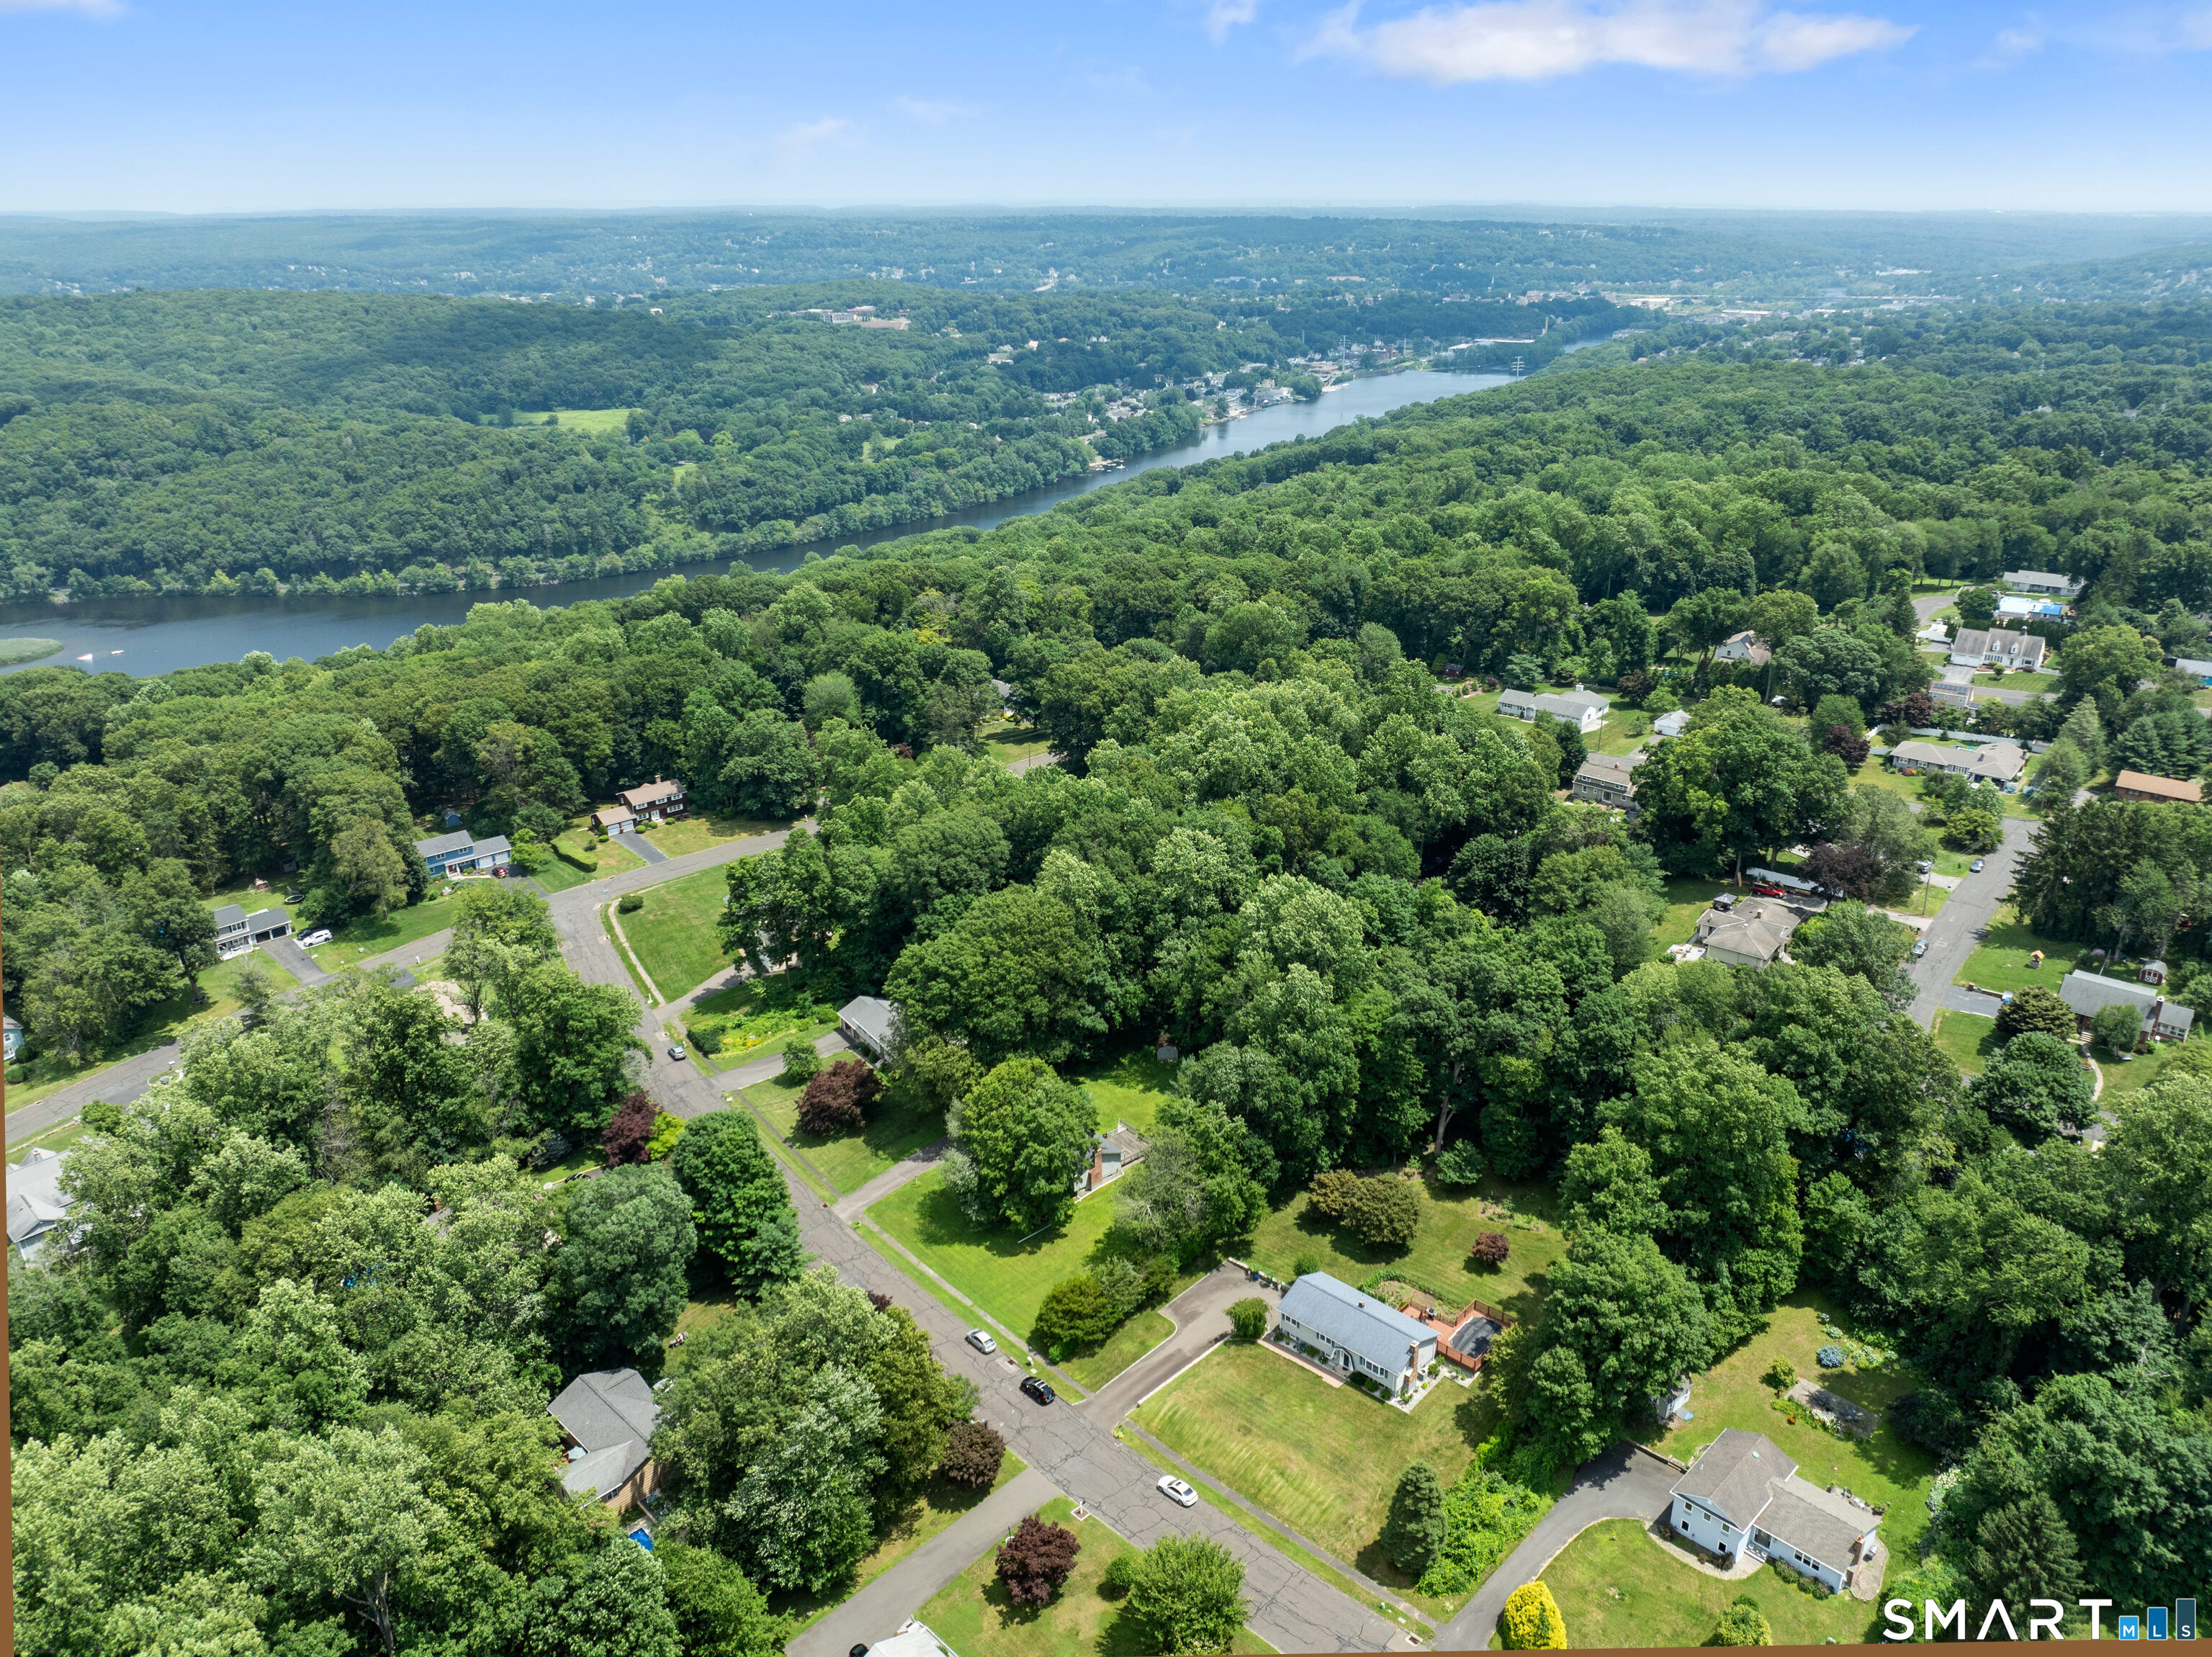
Highest offer with best terms due 09/01/26 at 7:00pm. This Raised Ranch style home is in the Huntington section of Shelton and features 7 Rooms, 3 Bedrooms, 2.5 Bathrooms, 2 Car Garage ( 576 square feet ). NOTED FEATURES that the whole family will enjoy: Pool with 2 tier deck ( 940 square feet ), Wine cellar, Professional landscaped property with private rear yard, Masonry stone work & a family room in the Lower level with a fireplace ( 389 square feet ). UPDATED FEATURES included: Slider - 2022, Exterior Painted - 2022, Roof - 2018, Windows - 2015, Driveway - 2011, Boiler - 2011, Central Air - 2010. The home has been well loved and cared for. All the schools are close by with Elizabeth Shelton ( K-4) 1.5 miles, Perry Hill School ( 5 - 6 ) 1.9 miles, Shelton Intermediate School ( 7 - 8 ) 1.7 miles & Shelton High School ( 9 - 12 ) 1.9 miles. You are within a few minutes drive to everything including 1.9 miles to all major shopping, Starbucks, D & D, Bakery's, & restaurants, 1.8 miles to Route 8, 2.5 miles to Merritt Parkway, 9.7 miles to Stratford Train station, 10.9 Miles to Bridgeport Train Station, 0.98 miles to Dog Park and walking trails.

3
beds

3
baths

1,671 Sq.Ft. LIVING AREA

0.93 Acres lot

Kevin Corda

Kevin Corda

Features & Amenities

Interior

  • total bedrooms3
  • Total bathrooms3
  • full bathrooms2
  • half bathroom1
  • Laundry room Lower Level
  • APPLIANCES Oven/Range, Range Hood, Refrigerator, Dishwasher
  • other interior Features Auto Garage Door Opener

Area & Lot

  • Status Sold
  • Date Sold October 14, 2026
  • Living Area1,671 Sq.Ft.
  • Total Area1,671 Sq.Ft.
  • Lot Area0.93 Acres
  • MLSĀ® ID24190417
  • TypeResidential
  • YEAR BUILT1973
  • NeighborhoodShelton
  • Architecture StylesRaised Ranch
  • Water FrontageNot Applicable
  • Elementary SchoolElizabeth Shelton
  • Middle SchoolShelton
  • High SchoolShelton

Exterior

  • Garage Space2.0
  • water SourcePublic Water Connected
  • PoolVinyl, Above Ground Pool
  • roofAsphalt Shingle
  • lot featuresRear Lot, Treed, Dry, Level Lot, Professionally Landscaped
  • parkingUnder House Garage, Paved, On Street Parking, Driveway
  • HEAT TYPEBaseboard
  • AIR CONDITIONINGCentral Air
  • sewerPublic Sewer Connected
  • SubstructureConcrete
  • other exterior FeaturesShed, Fruit Trees, Deck, Gutters, Garden Area, Lighting

Financial

  • Sales Price$597,000
  • Real Estate Tax $5,356/yr
  • Zoning R-1

Shelton

Explore

Work With Us

We are a team that can help you with your next journey in real estate! Working with us means you get the perks of having two agents instead of one! That means you get double the knowledge and expertise, double the teamwork, double the smoothest and most enjoyable experience!